


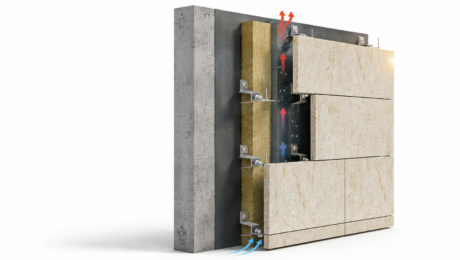
Modern buildings require more than an attractive exterior—they need a façade system that protects the building, improves energy efficiency, and delivers long-term performance. One of the most important yet often overlooked elements of a ventilated façade is the air cavity. What Is an Air Cavity? An air cavity is the space between the exterior cladding

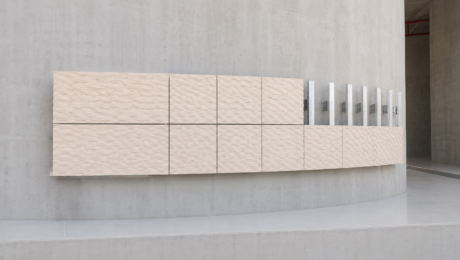
Large stone facade slabs create a premium architectural appearance, but their performance depends entirely on the engineering system behind them. In modern ventilated facades, large-format stone panels require heavy-duty mechanical support systems capable of handling significant dead loads, wind pressure, thermal movement, and long-term structural stability. This is where heavy T-channel facade systems become critical.
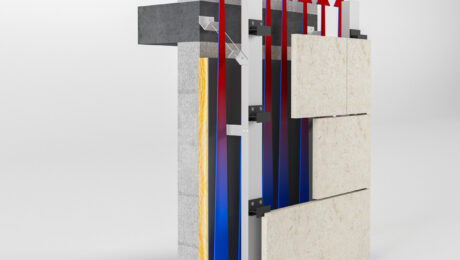
Most people see facade cladding as an architectural finish. In reality, the real performance comes from what sits behind the panels: the Mechanical System -air cavity. In a ventilated facade system, a continuous cavity — typically 20 to 80 mm wide — is created between the external cladding and the insulated structural wall. This cavity

Modern architecture requires façade systems that are strong, adaptable, and easy to install. As buildings incorporate deeper insulation layers, ventilated façades, and larger cladding panels, the structural support system behind the façade becomes a critical engineering component. To address these challenges, TECHNIK Engineering Industries developed the Channel System, a modular façade fixing solution designed to
- 1
- 2