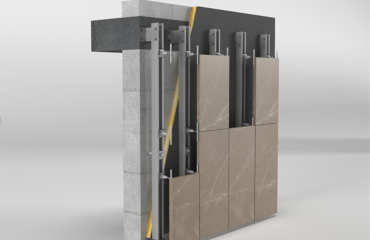

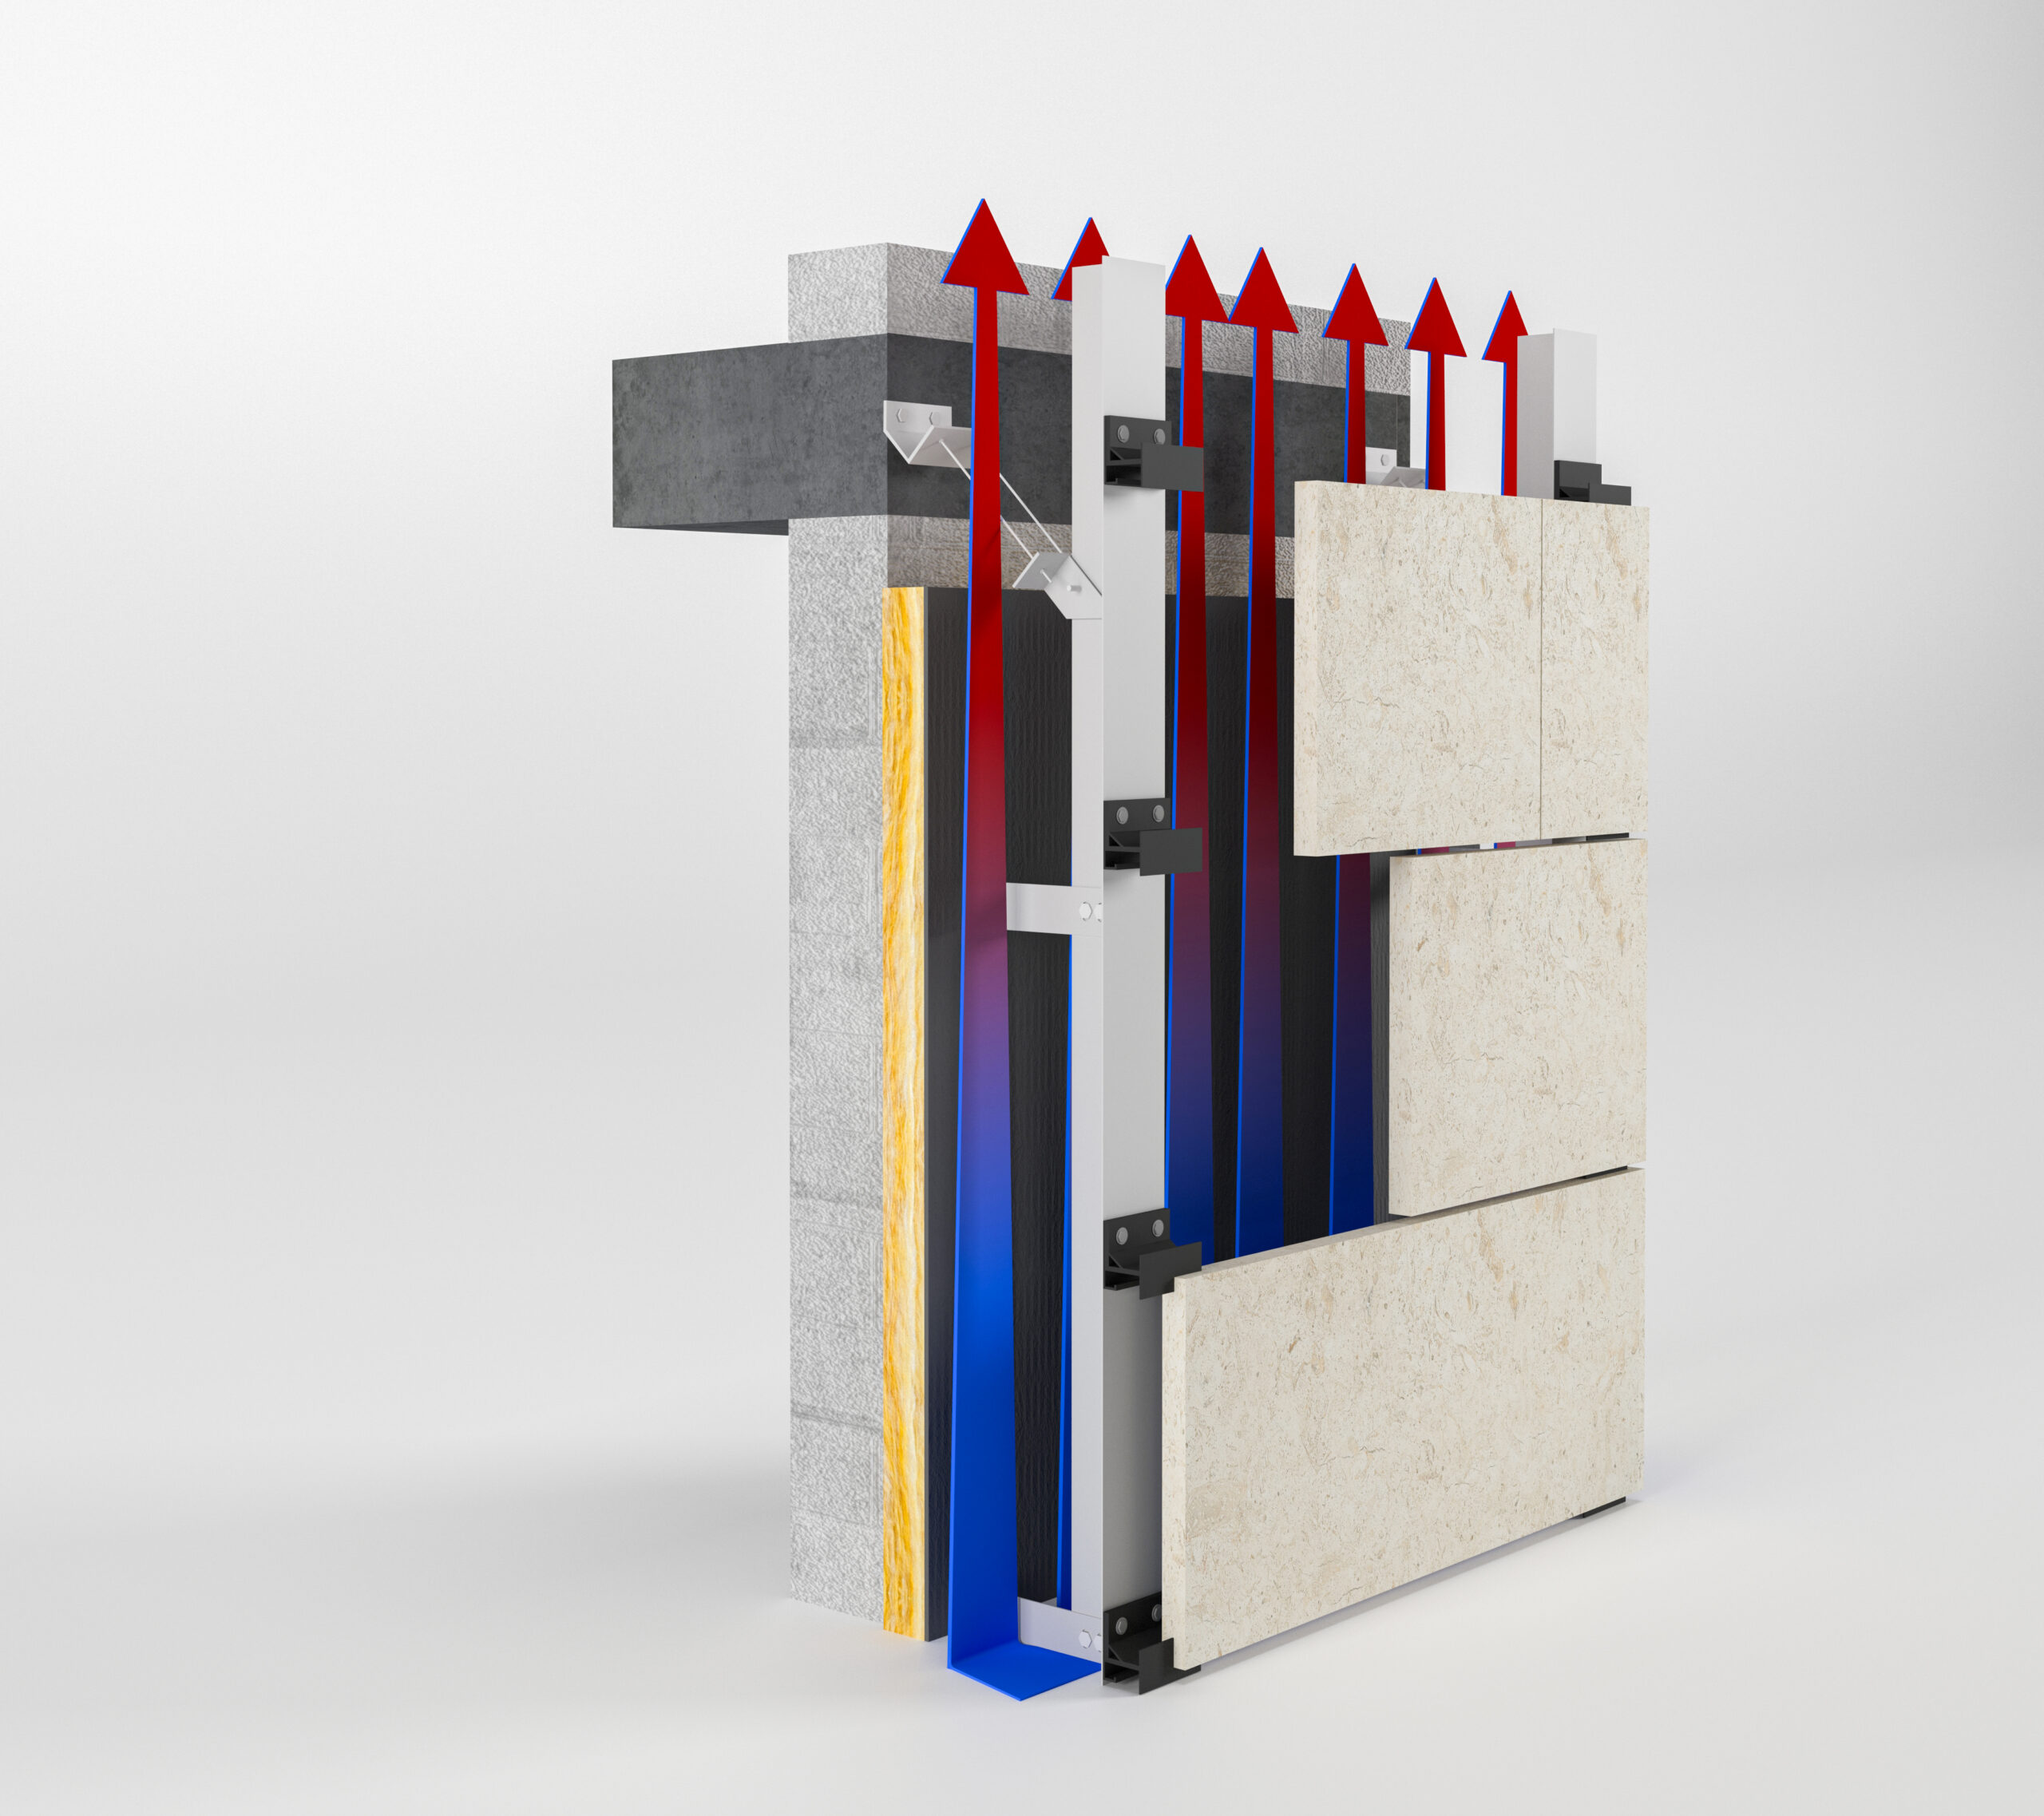
Most people see facade cladding as an architectural finish. In reality, the real performance comes from what sits behind the panels: the Mechanical System -air cavity.
In a ventilated facade system, a continuous cavity — typically 20 to 80 mm wide — is created between the external cladding and the insulated structural wall. This cavity allows natural airflow from bottom to top through the chimney effect.
As hot air rises and exits the facade, cooler air enters from below, continuously removing:
- Excess solar heat
- Moisture vapour
- Condensation risk
This engineering principle is especially important in the climates of Jordan and Saudi Arabia, where buildings are exposed to intense solar radiation, high summer temperatures, and large daily thermal fluctuations.
A properly engineered ventilated facade can deliver:
✔ Up to 35% reduction in solar heat gain
✔ Improved energy efficiency and lower cooling loads
✔ Dry and stable insulation performance
✔ Longer facade lifespan with reduced maintenance
Unlike sealed facade systems that trap heat and moisture, ventilated facades actively manage building envelope performance through continuous airflow.
For commercial, hospitality, and luxury residential projects across Amman, Riyadh, Jeddah, and the wider MENA region, the air cavity is not empty space — it is the engine of the entire facade system.
ventilated facade Jordan, ventilated facade Saudi Arabia, facade engineering, rainscreen cladding, ventilated cladding system, building envelope, facade contractors Jordan, facade systems Saudi Arabia